Westside Residence
ARCHITECTURE : LANDRY DESIGN GROUP
INTERIORS : PHILIP NEMO INTERIORS
LANDSCAPE : LIFESCAPE INTERNATIONAL INC.
PHOTOGRAPHY : MANOLO LANGIS
YEAR BUILT :
BEVERLY HILLS, CA
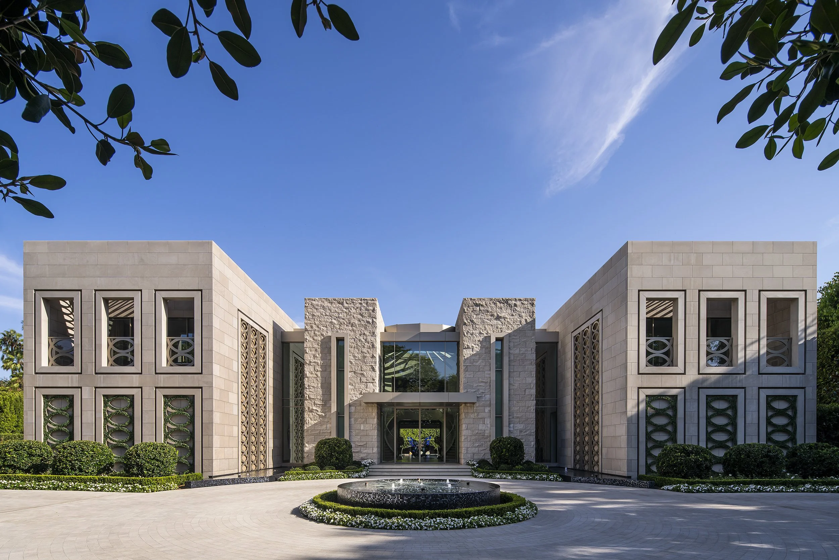
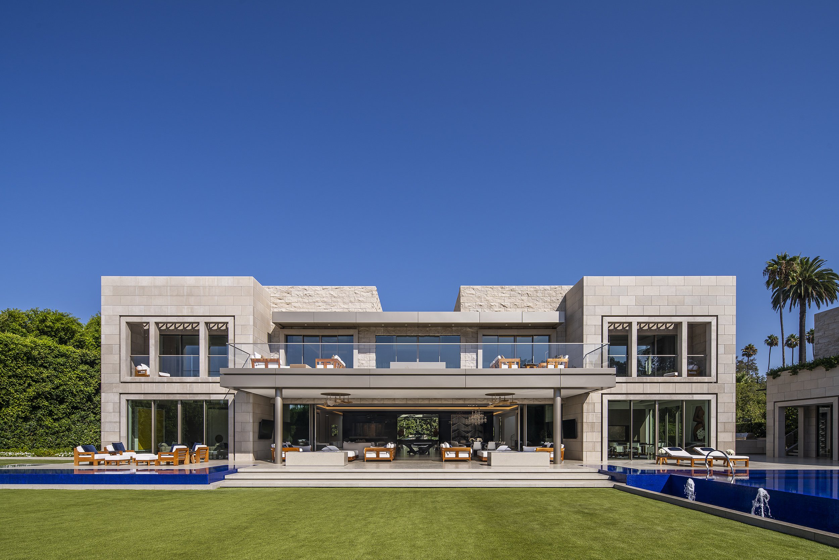
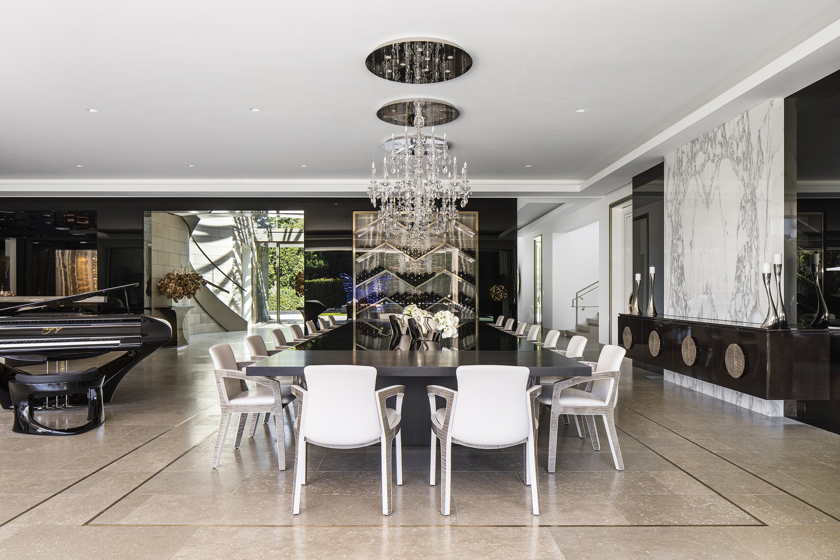
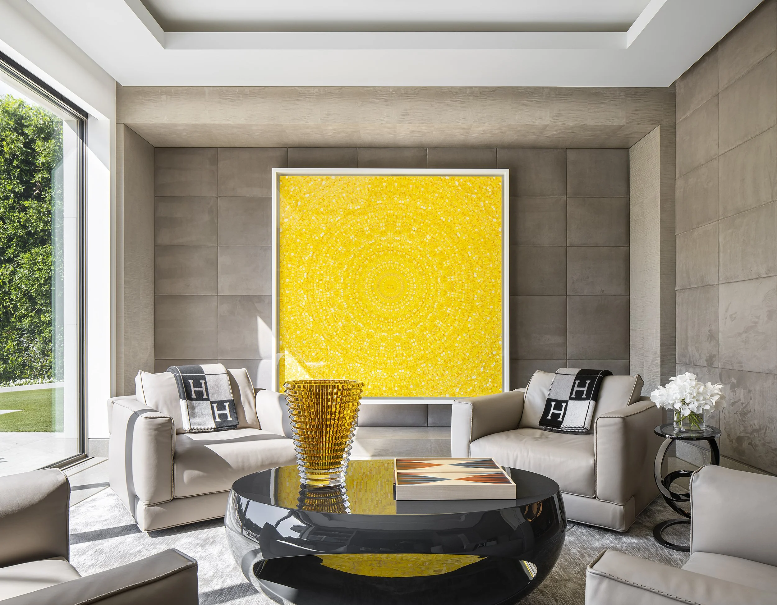
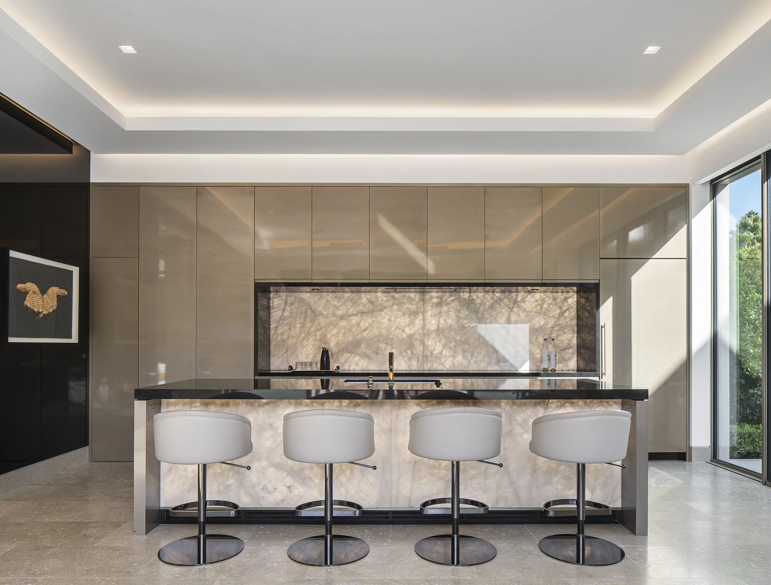
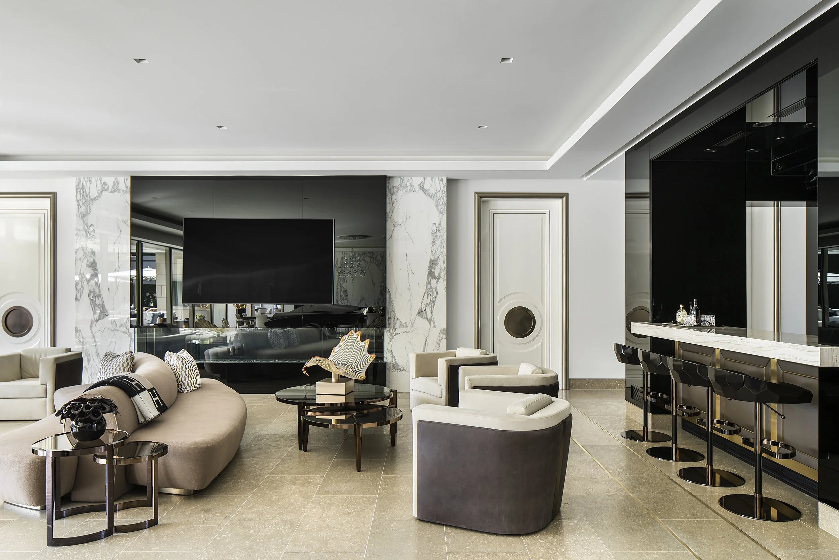
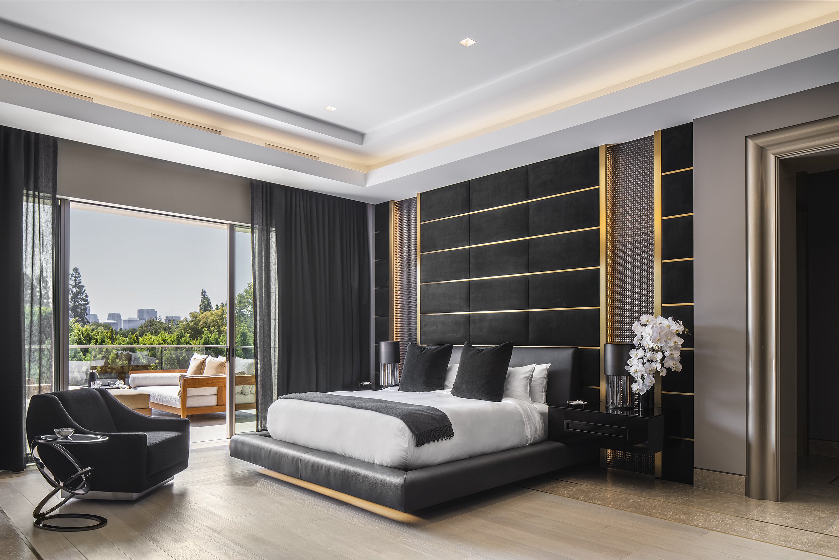
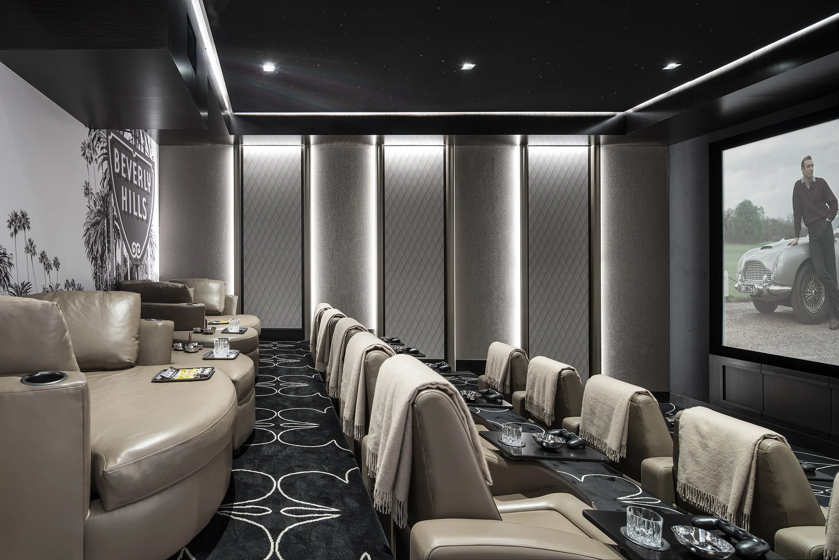
Working with Landry Design Group, the client desired to construct a contemporary home blending with symmetry, simplicity and create spaces that are not only aesthetically pleasing and functional, but create moments and feelings. It was to be elegant, but comfortable, have that stately ambiance fit for a president, but at the same time relaxing enough for a Sunday afternoon BBQ.
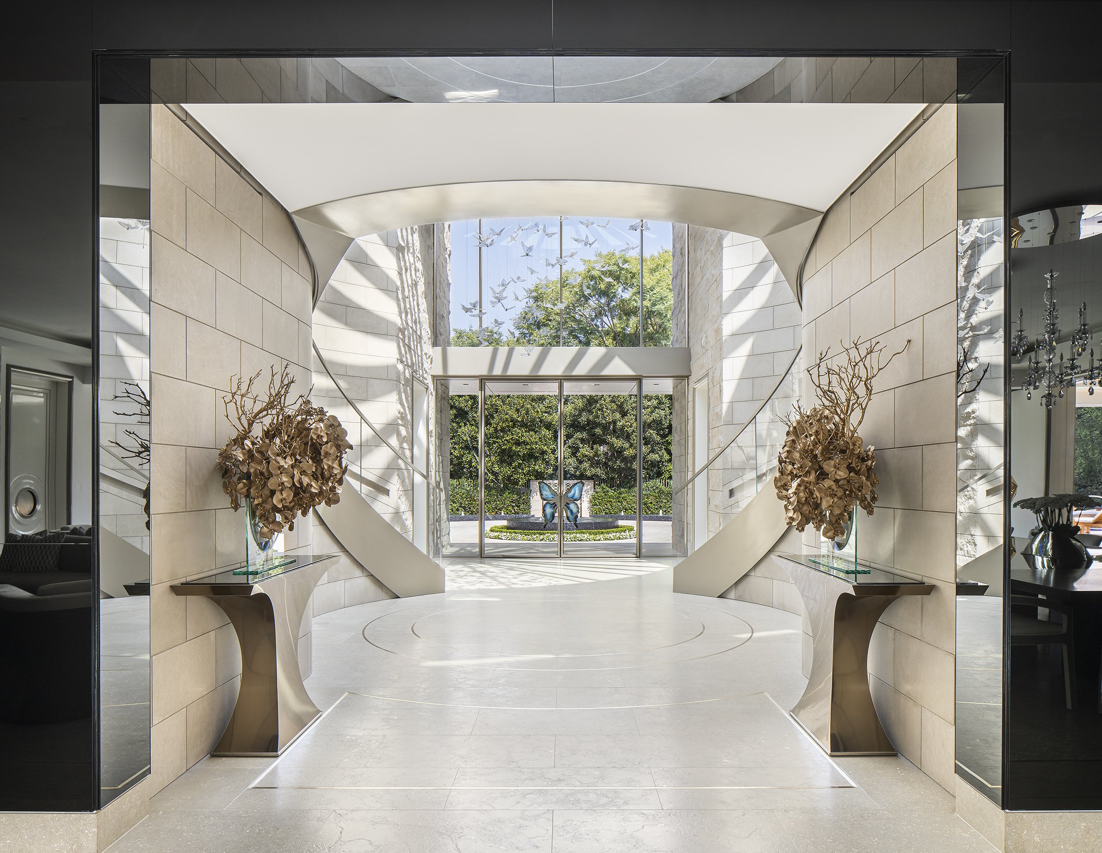
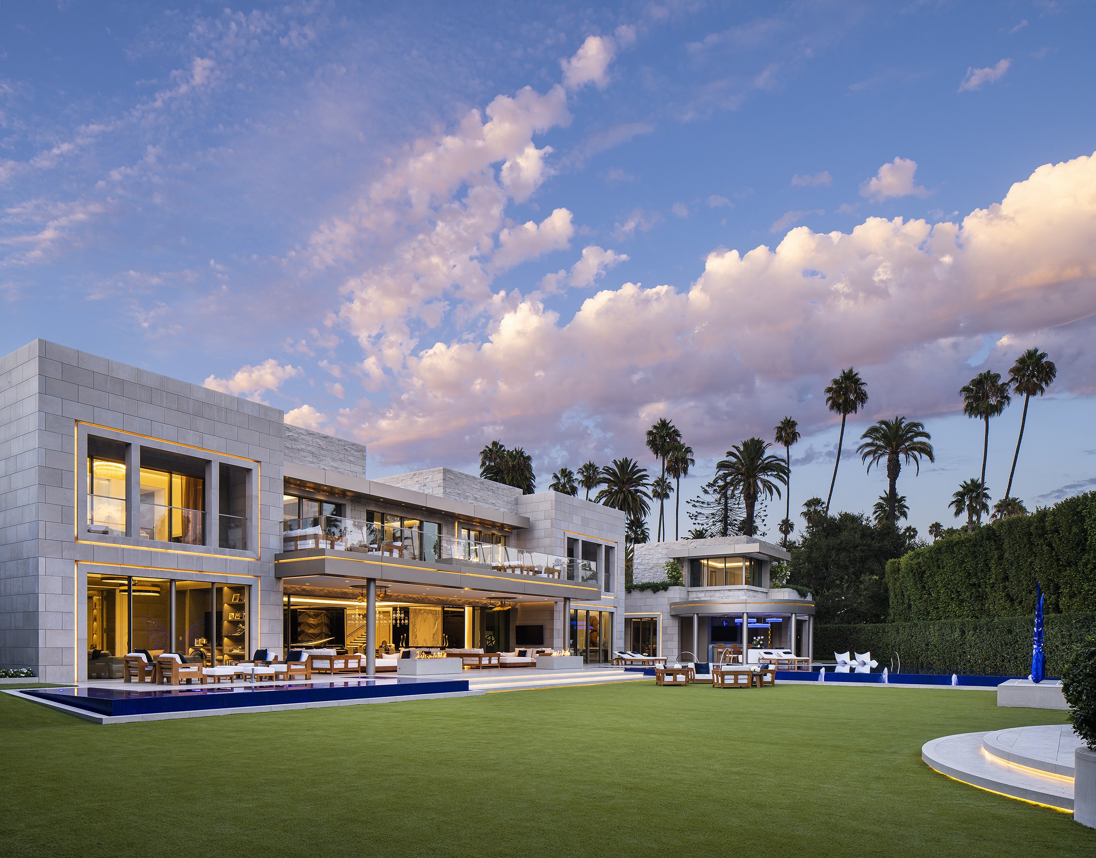
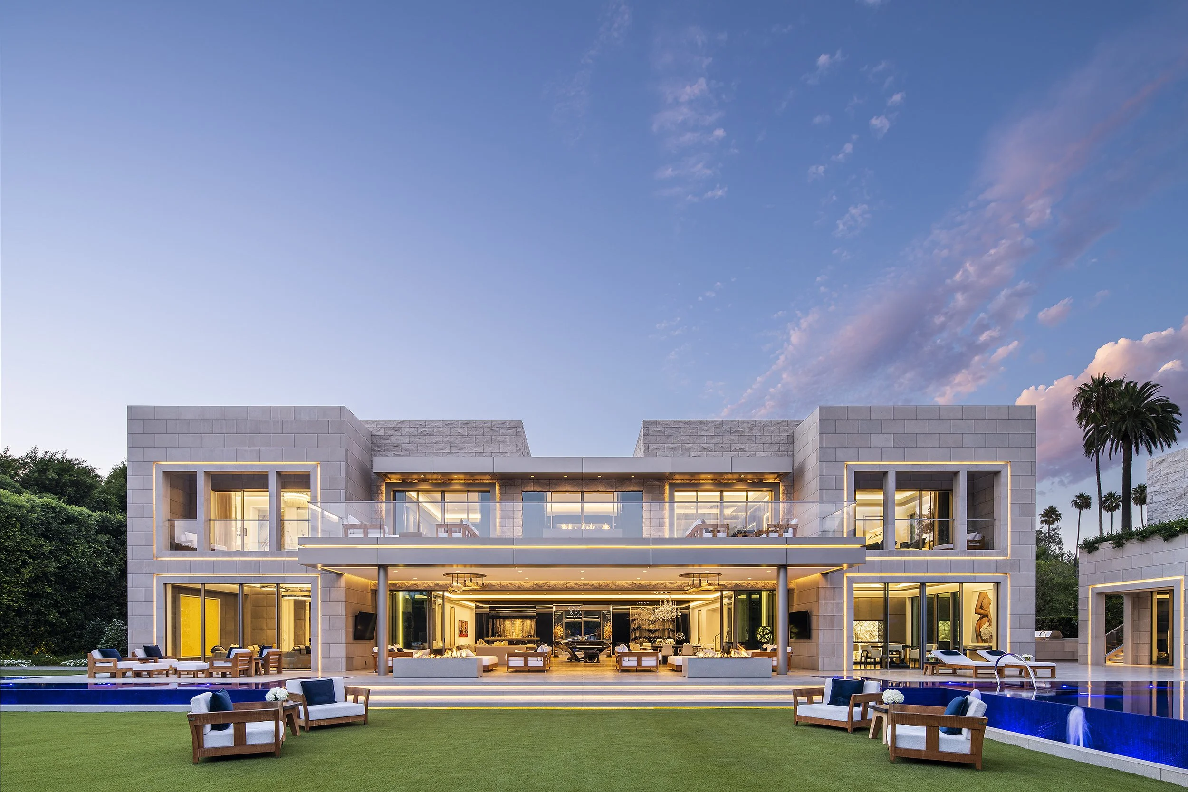
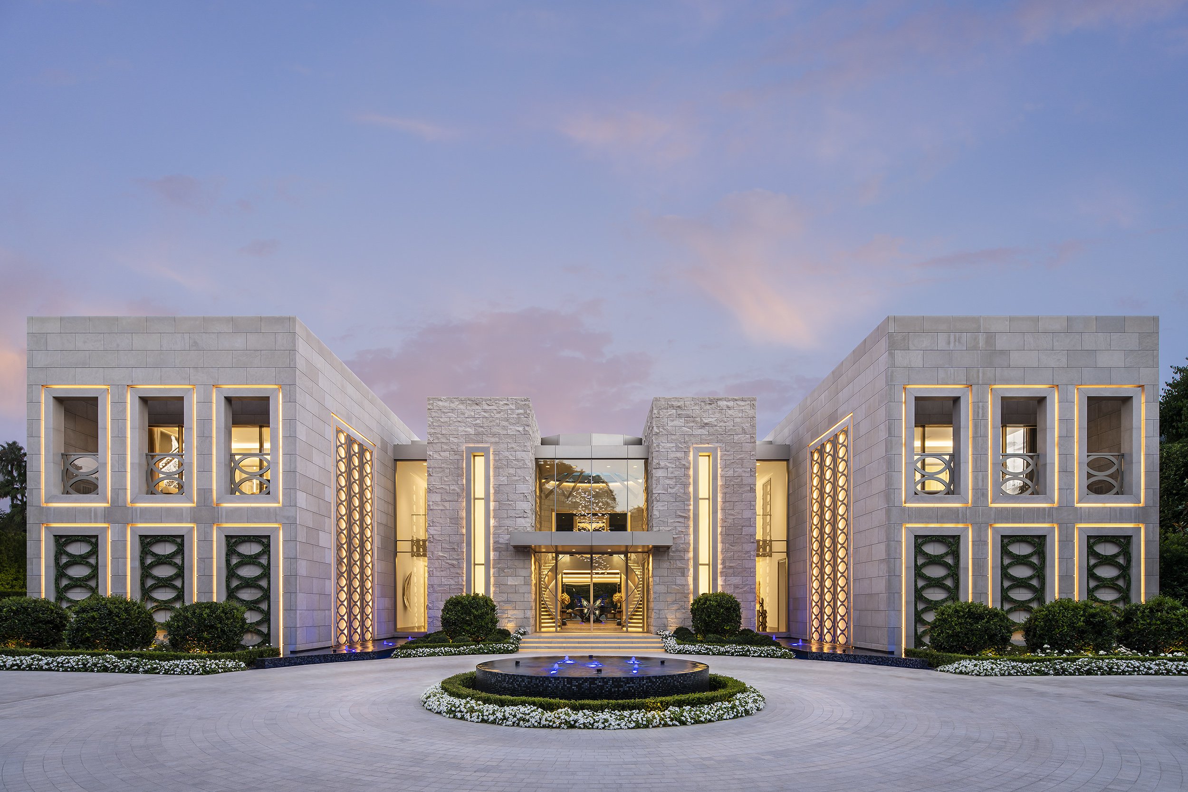
This 16,000-sf home, is clad on the exterior in Silver Buff limestone. The grand rotunda foyer entrance, incorporating 2 sweeping stair cases, leads through with a full flow of white marble to create an airy interior space. A retractable 50-foot glass wall opens to the resort-style outdoor spaces.
-
![An image of the Cultural Center.]()
01
-
![An image of the Cultural Center.]()
02
-
![An image of the Cultural Center.]()
03
-
![]()
04
-
![]()
05
-
![]()
06
-
![]()
07
-
![]()
08
-
![]()
09
-
![]()
10
-
![]()
11
-
![]()
12