Los Angeles Residence
ARCHITECTURE : LANDRY DESIGN GROUP
INTERIORS : THE WISEMAN GROUP
LANDSCAPE : STEPHEN BILLINGS LANDSCAPE
PHOTOGRAPHER : ROGER DAVIES
YEAR BUILT :
LOS ANGELES, CA
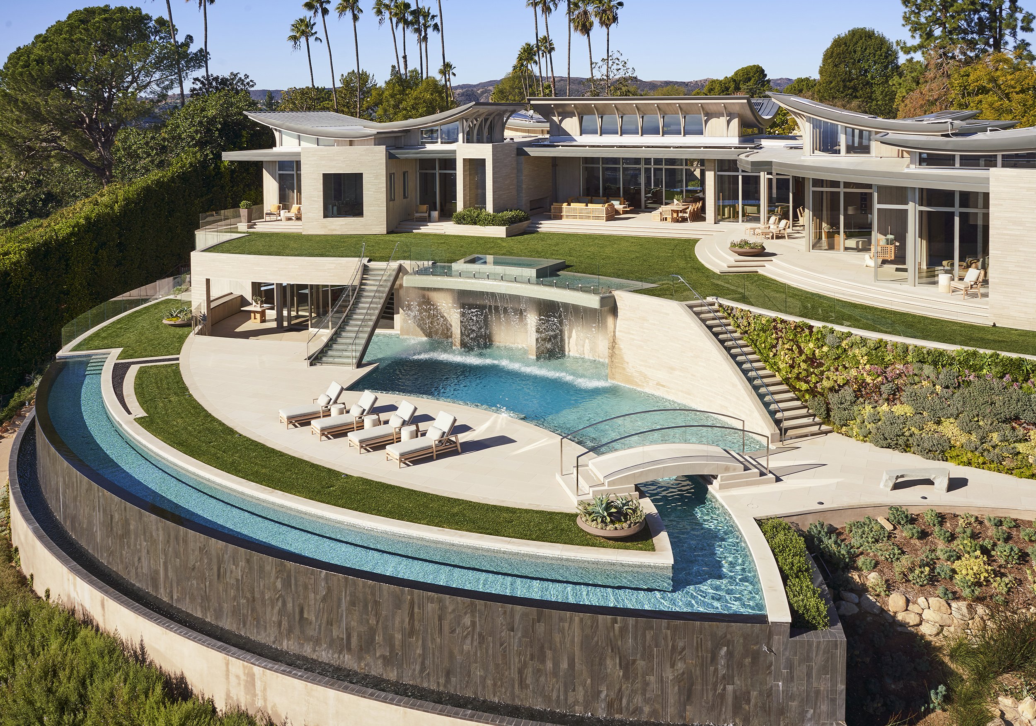
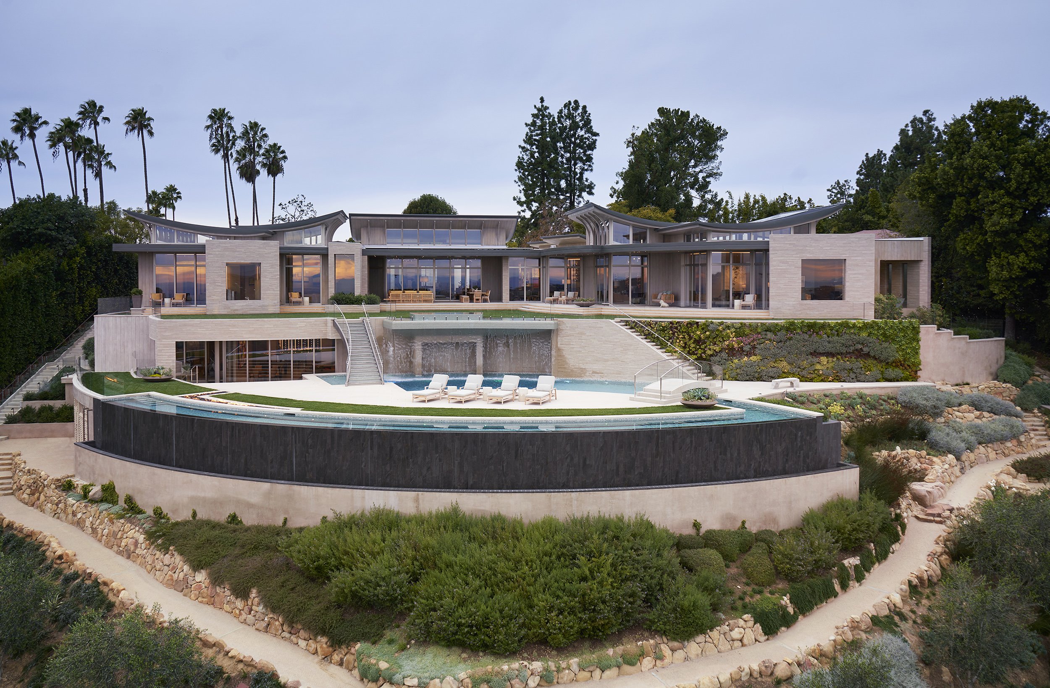
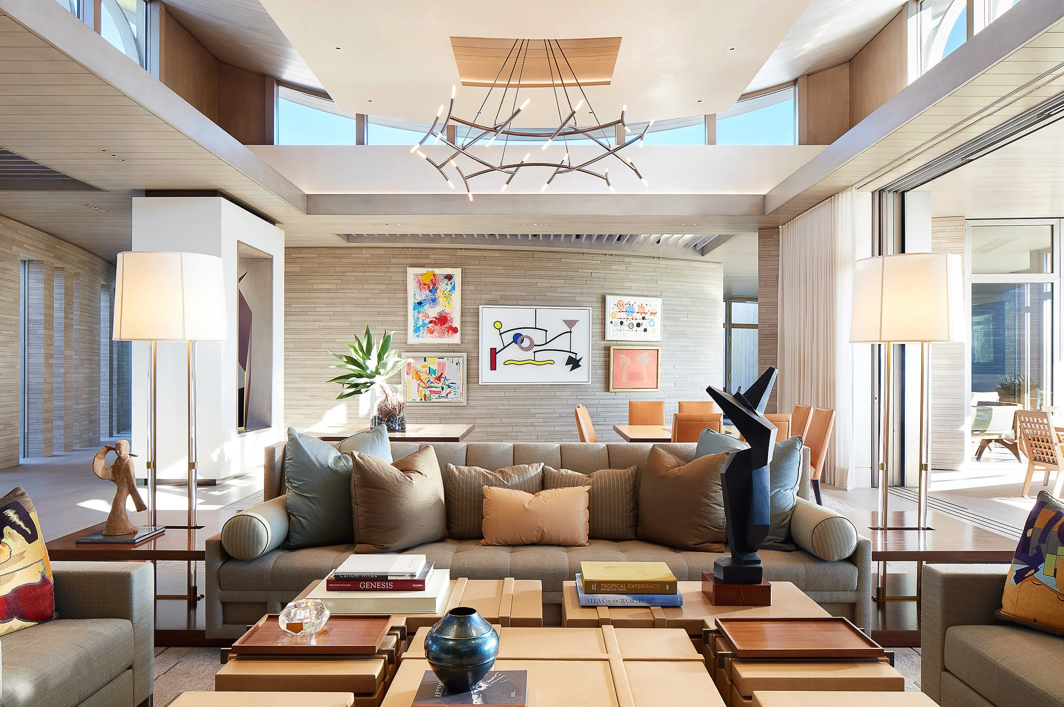
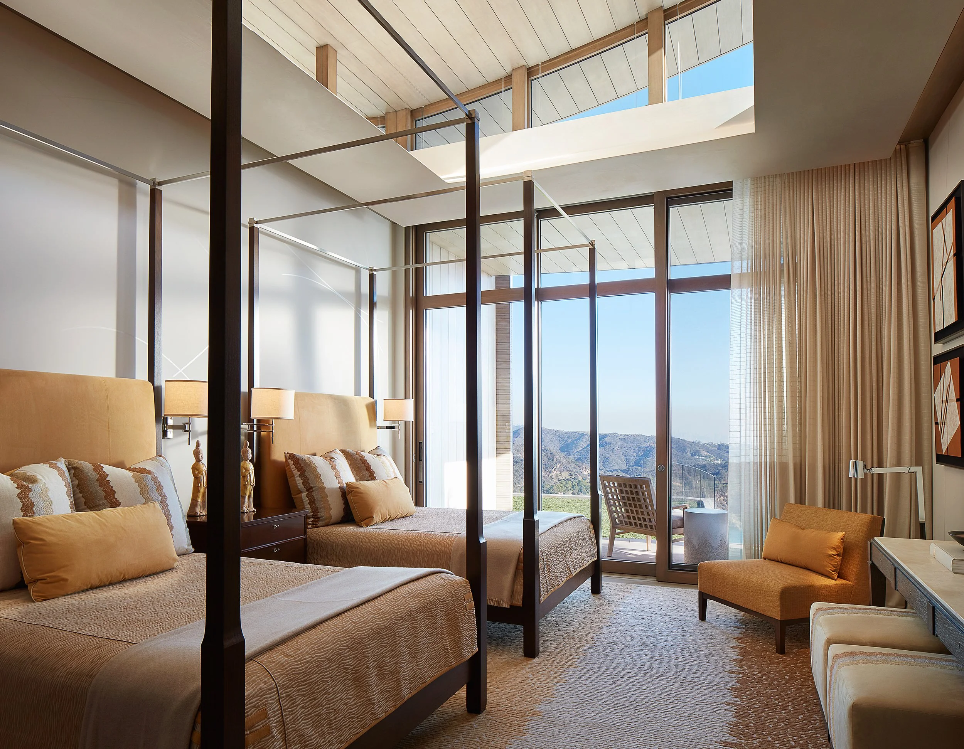
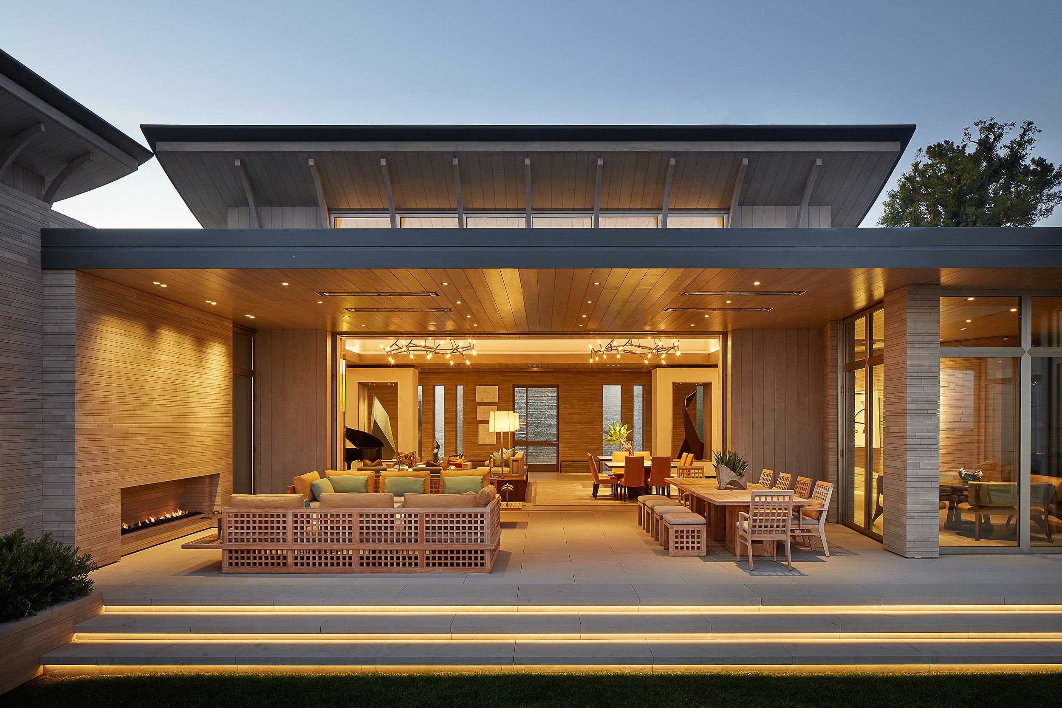
This 11,000 sf contemporary residence was designed with the intent for a soft and fluid concept, along with a seamless indoor/outdoor living style. The retractable expanses of glass and clerestory windows helped achieve and maximize the vast views, along with other elements that were carefully considered to achieve a final detail of quality and craftmanship.
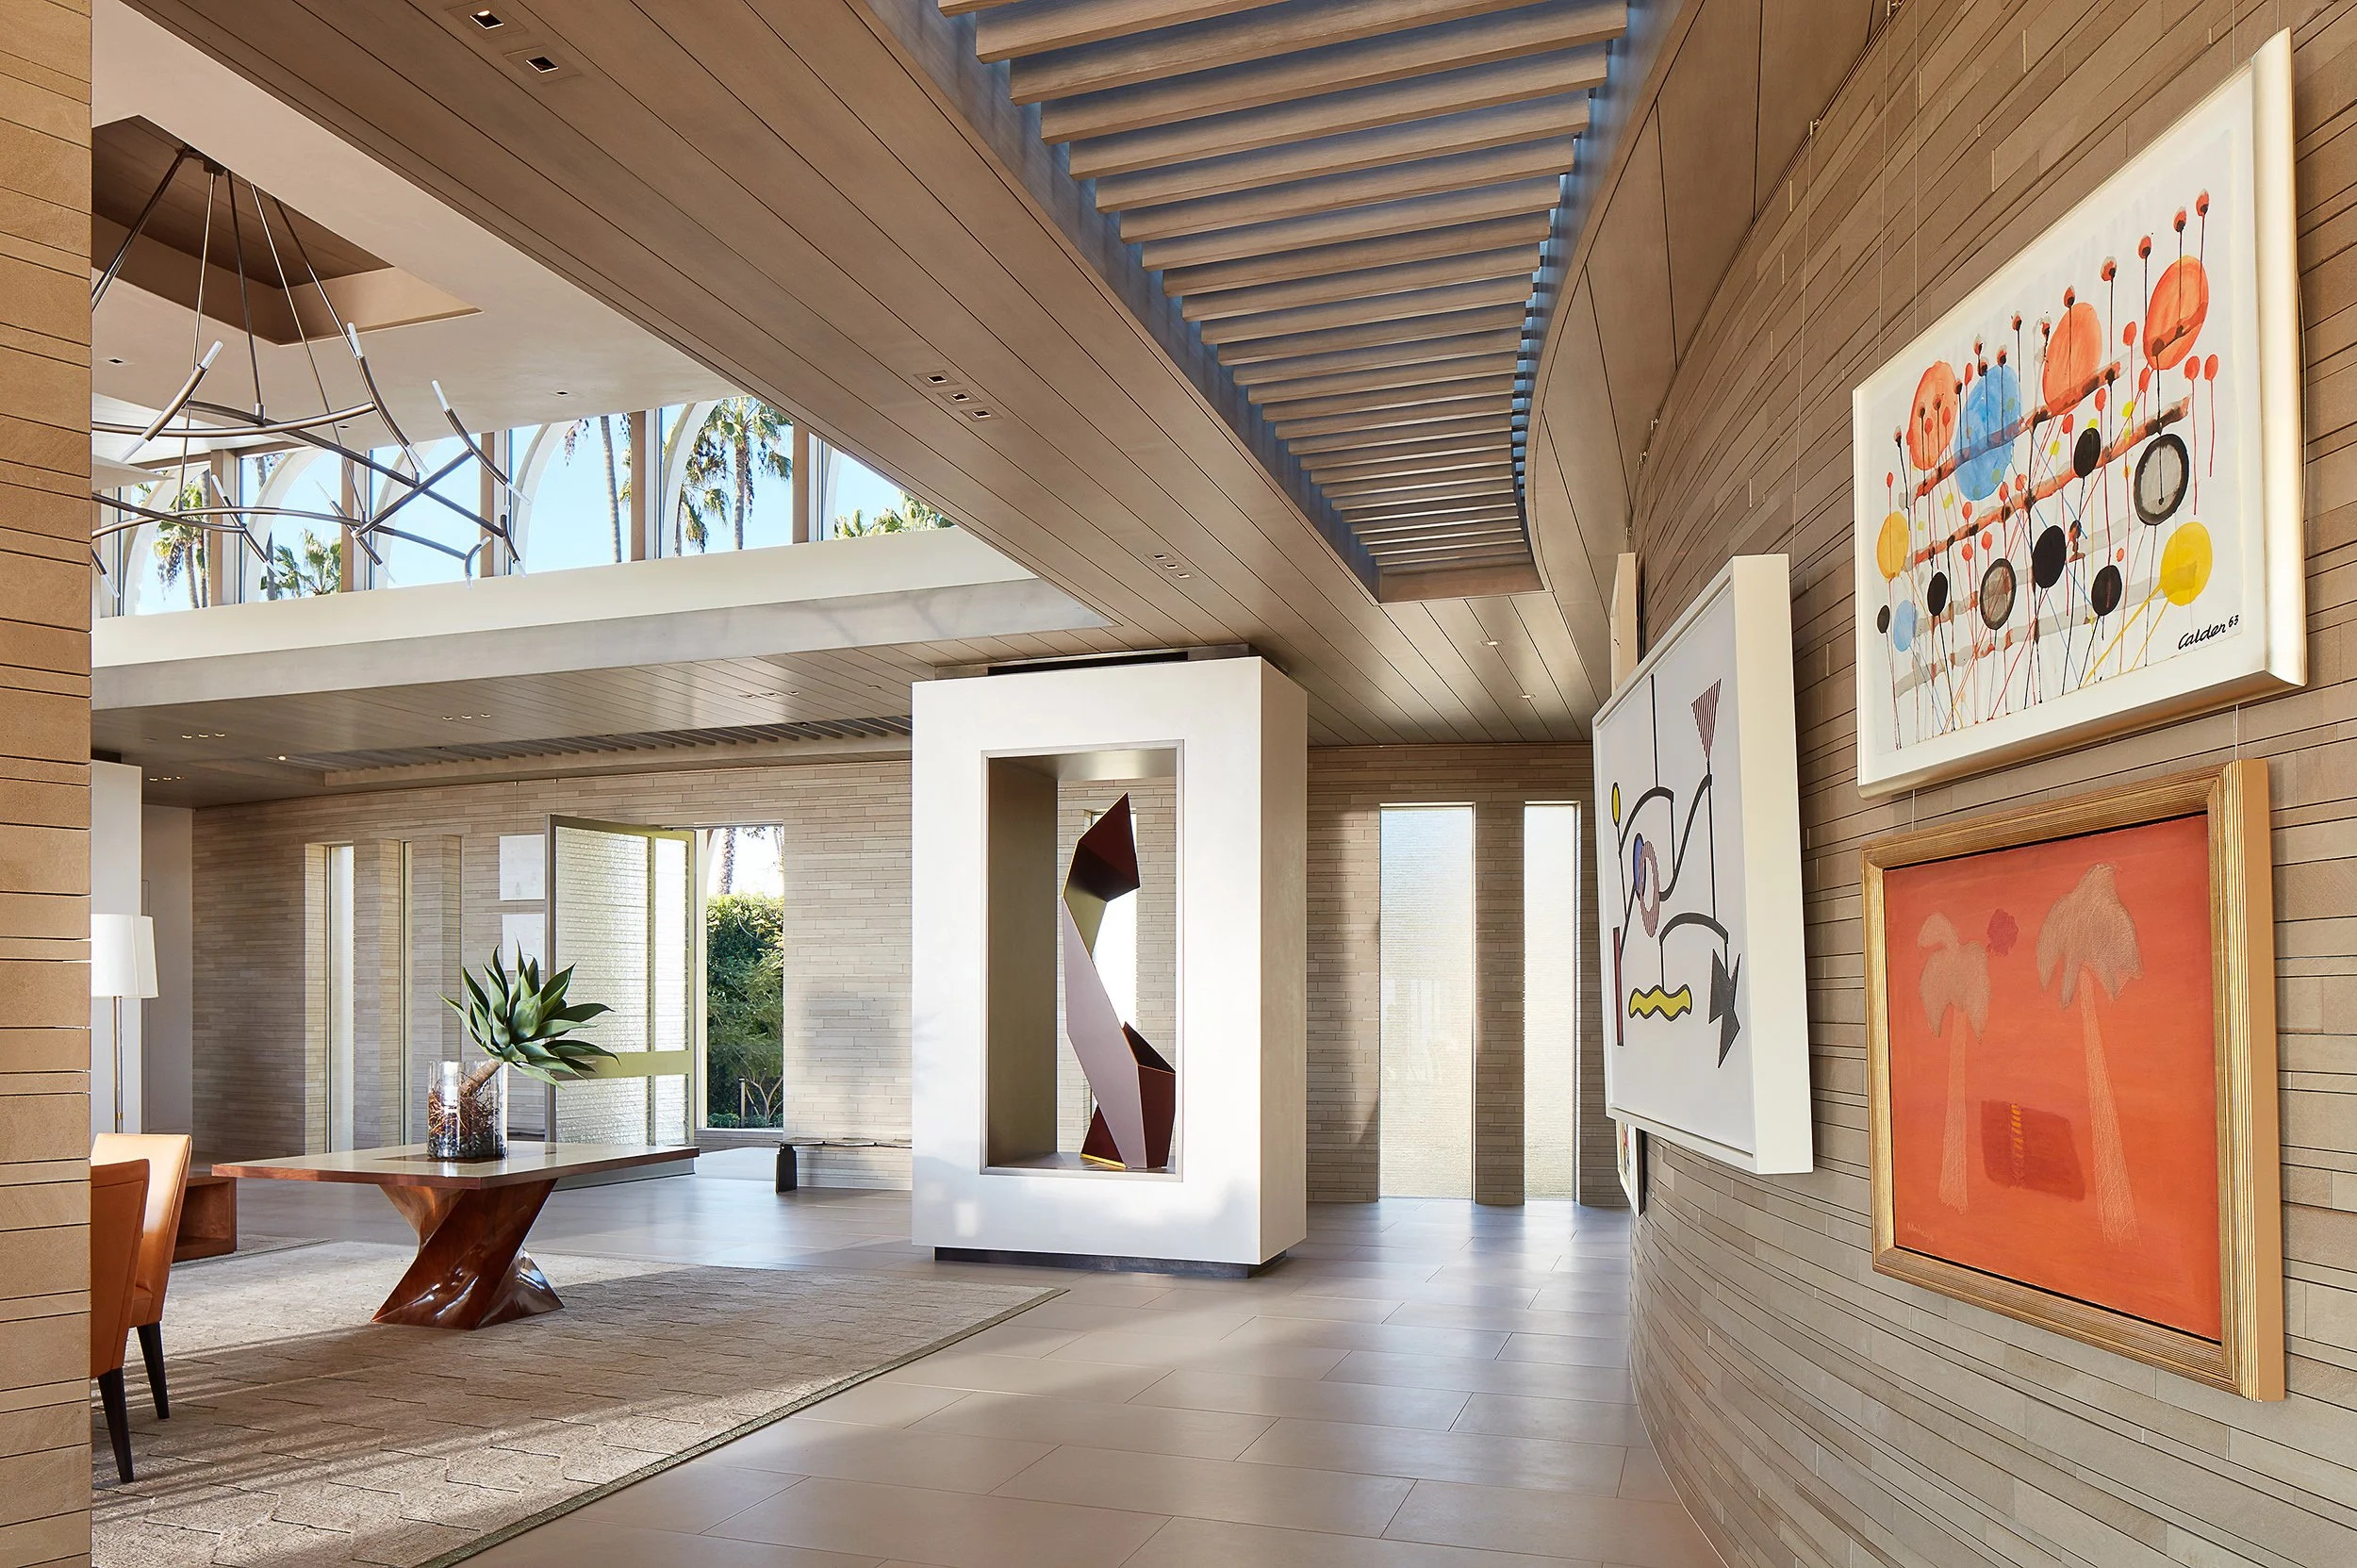
The interior curved limestone walls, combined with the western red cedar, give the home that added warmth and character. The rear yard is enhanced with its upper-level terrace and spa, two curved glass and stone staircases flanking a cascading waterfall cascading that lead to a lower-level infinity pool.
-
![An image of the Cultural Center.]()
01
-
![An image of the Cultural Center.]()
02
-
![An image of the Cultural Center.]()
03
-
![]()
04
-
![]()
05
-
![]()
06