Farm House
ARCHITECTURE : BACKEN & BACKEN ARCHITECTURE
INTERIORS : ATELIER AM INC.
LANDSCAPE : MIRANDA BROOKS LANDSCAPE
PHOTOGRAPHER : SIMON BELYN
YEAR BUILT : 2017
LOS ANGELES, CA
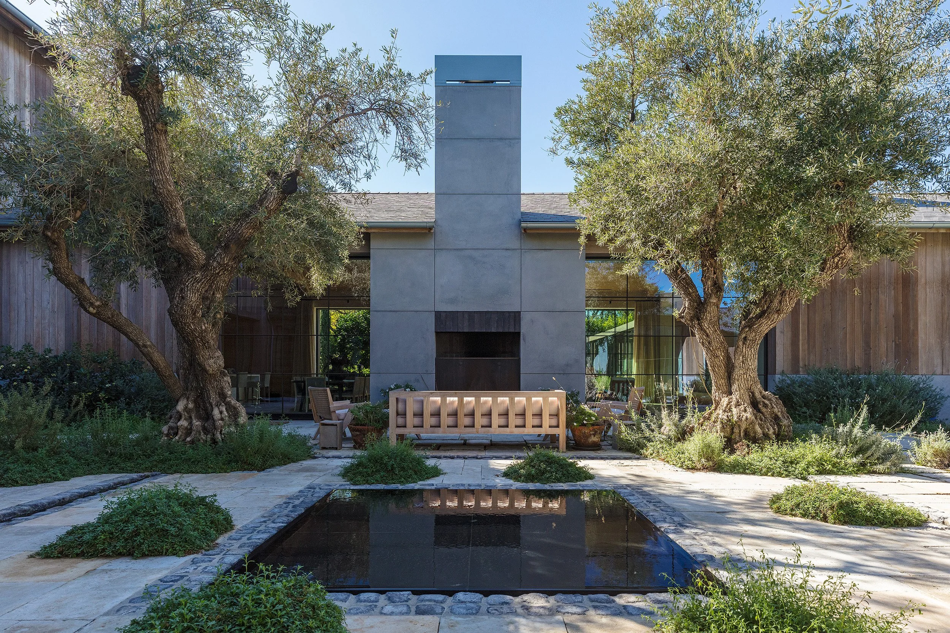
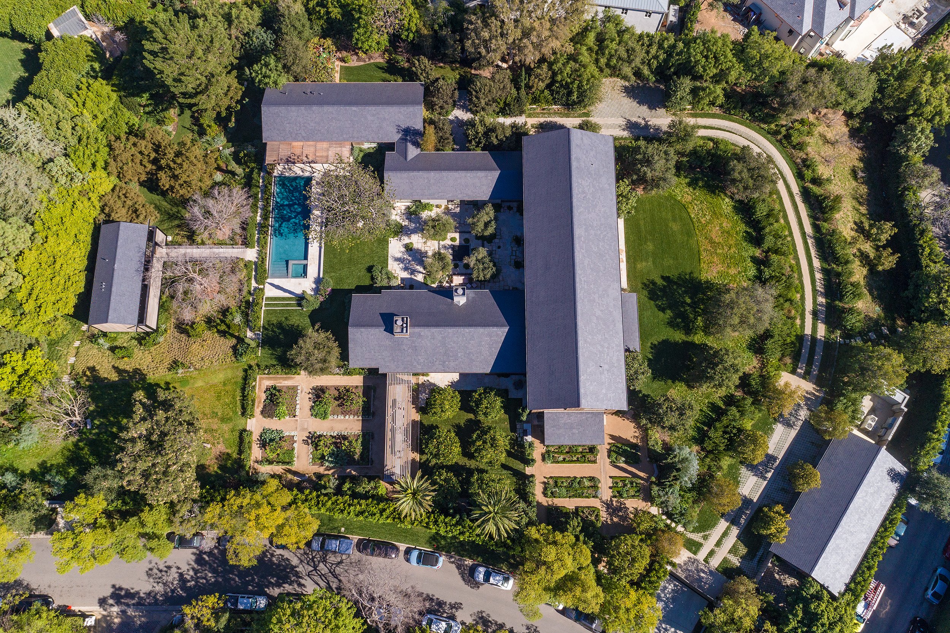
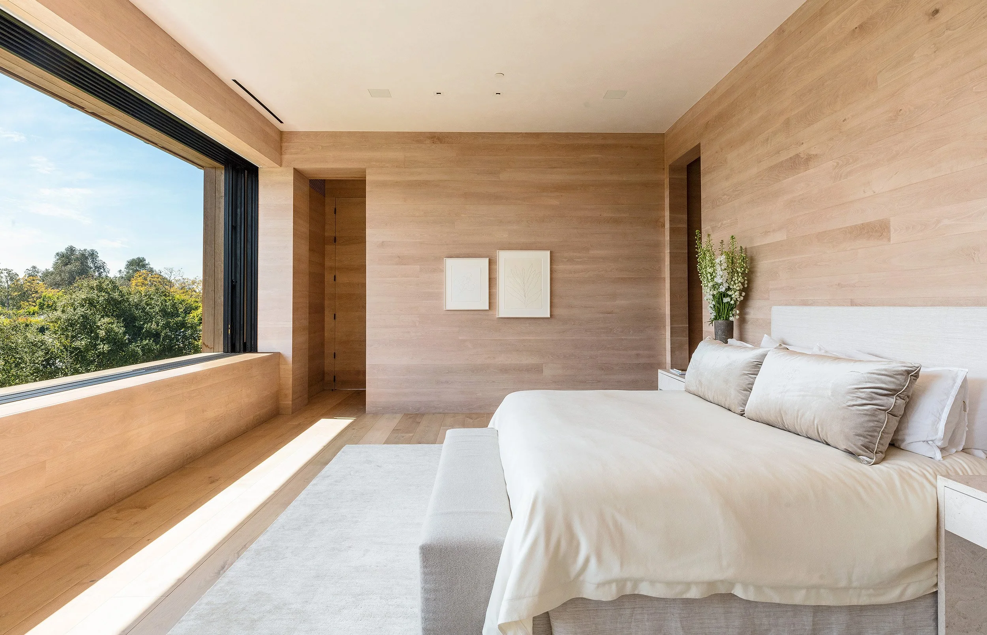
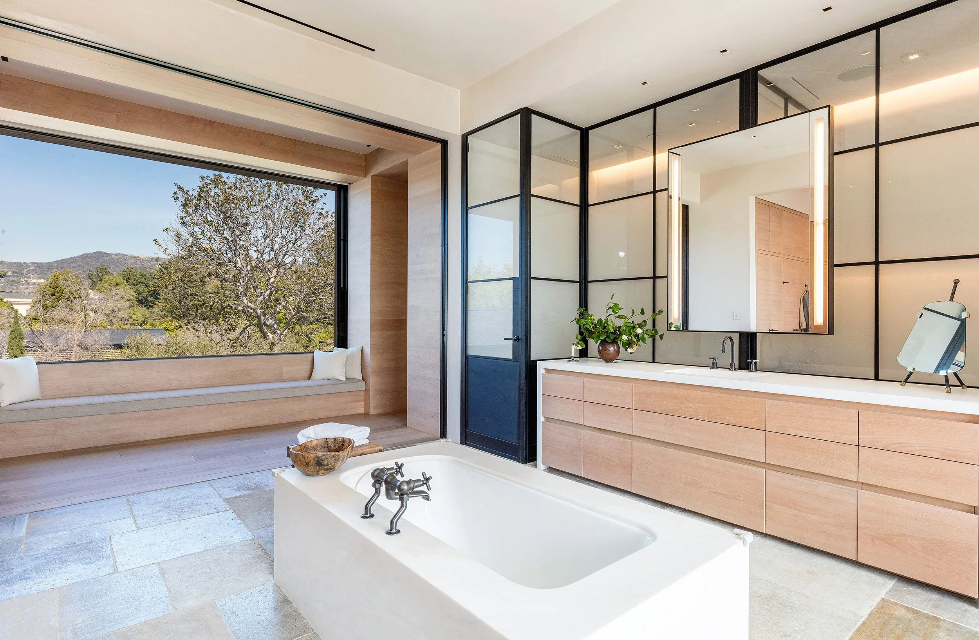
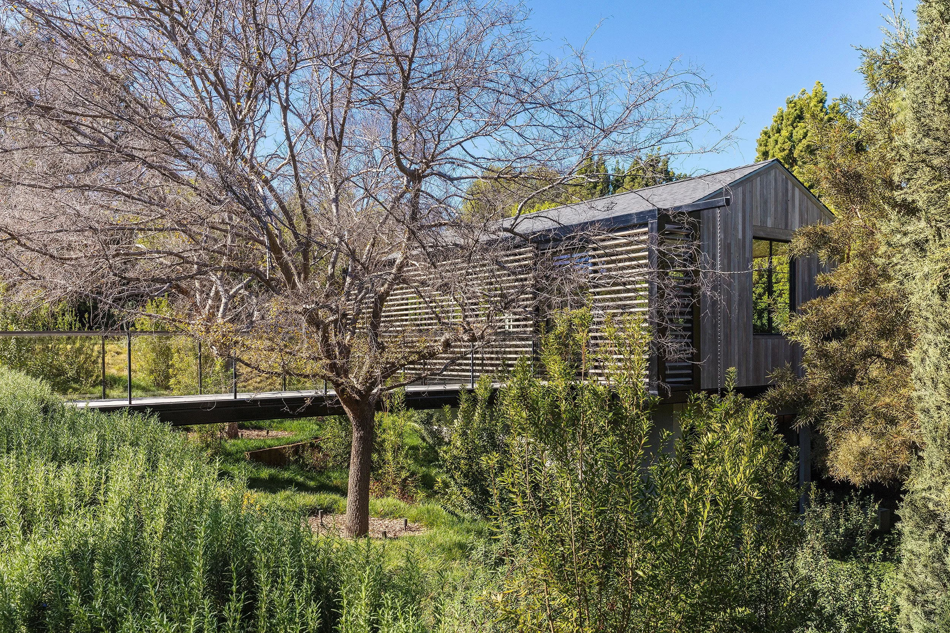
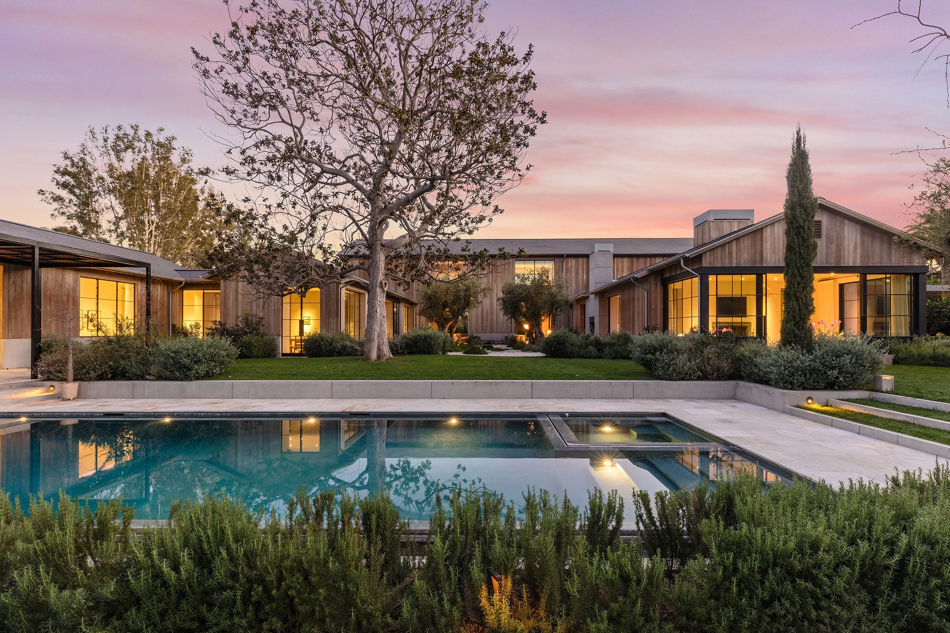
Encompassing 16,000 square feet, this estate includes a main residence, guest house, and private gym, composed in the Howard Backen warm contemporary farmhouse style.
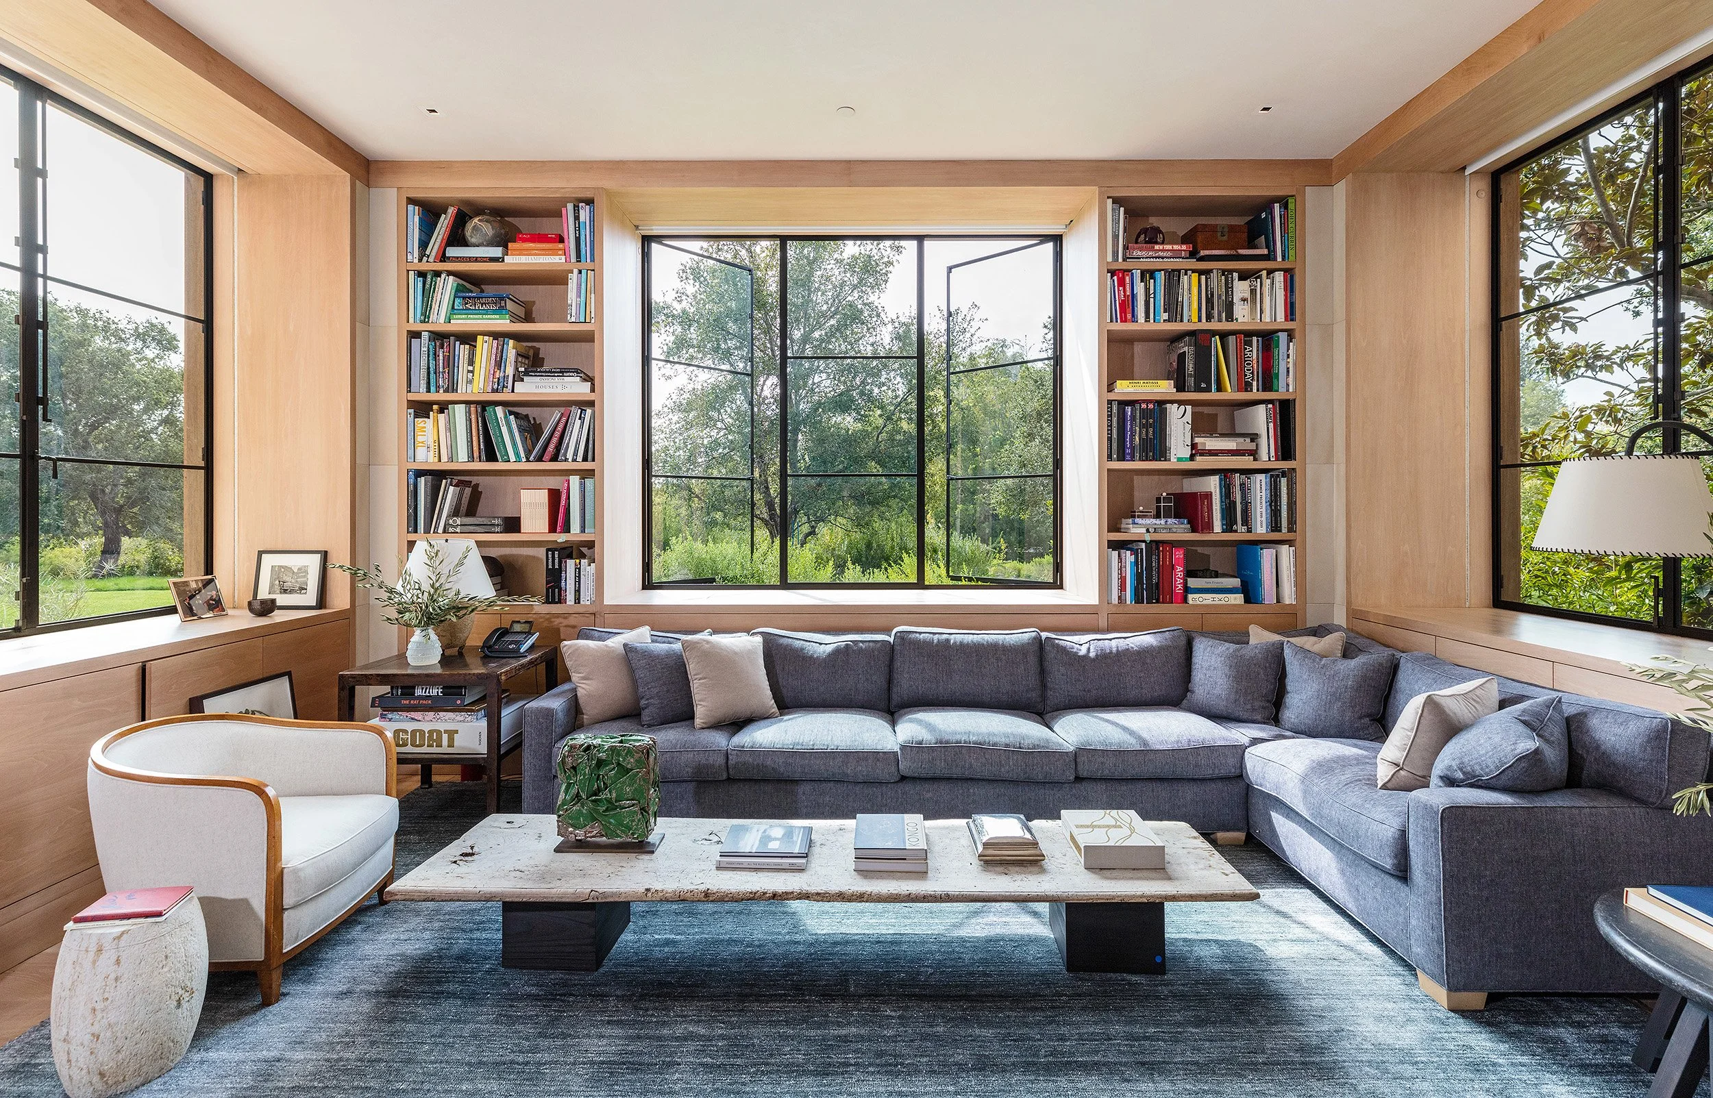
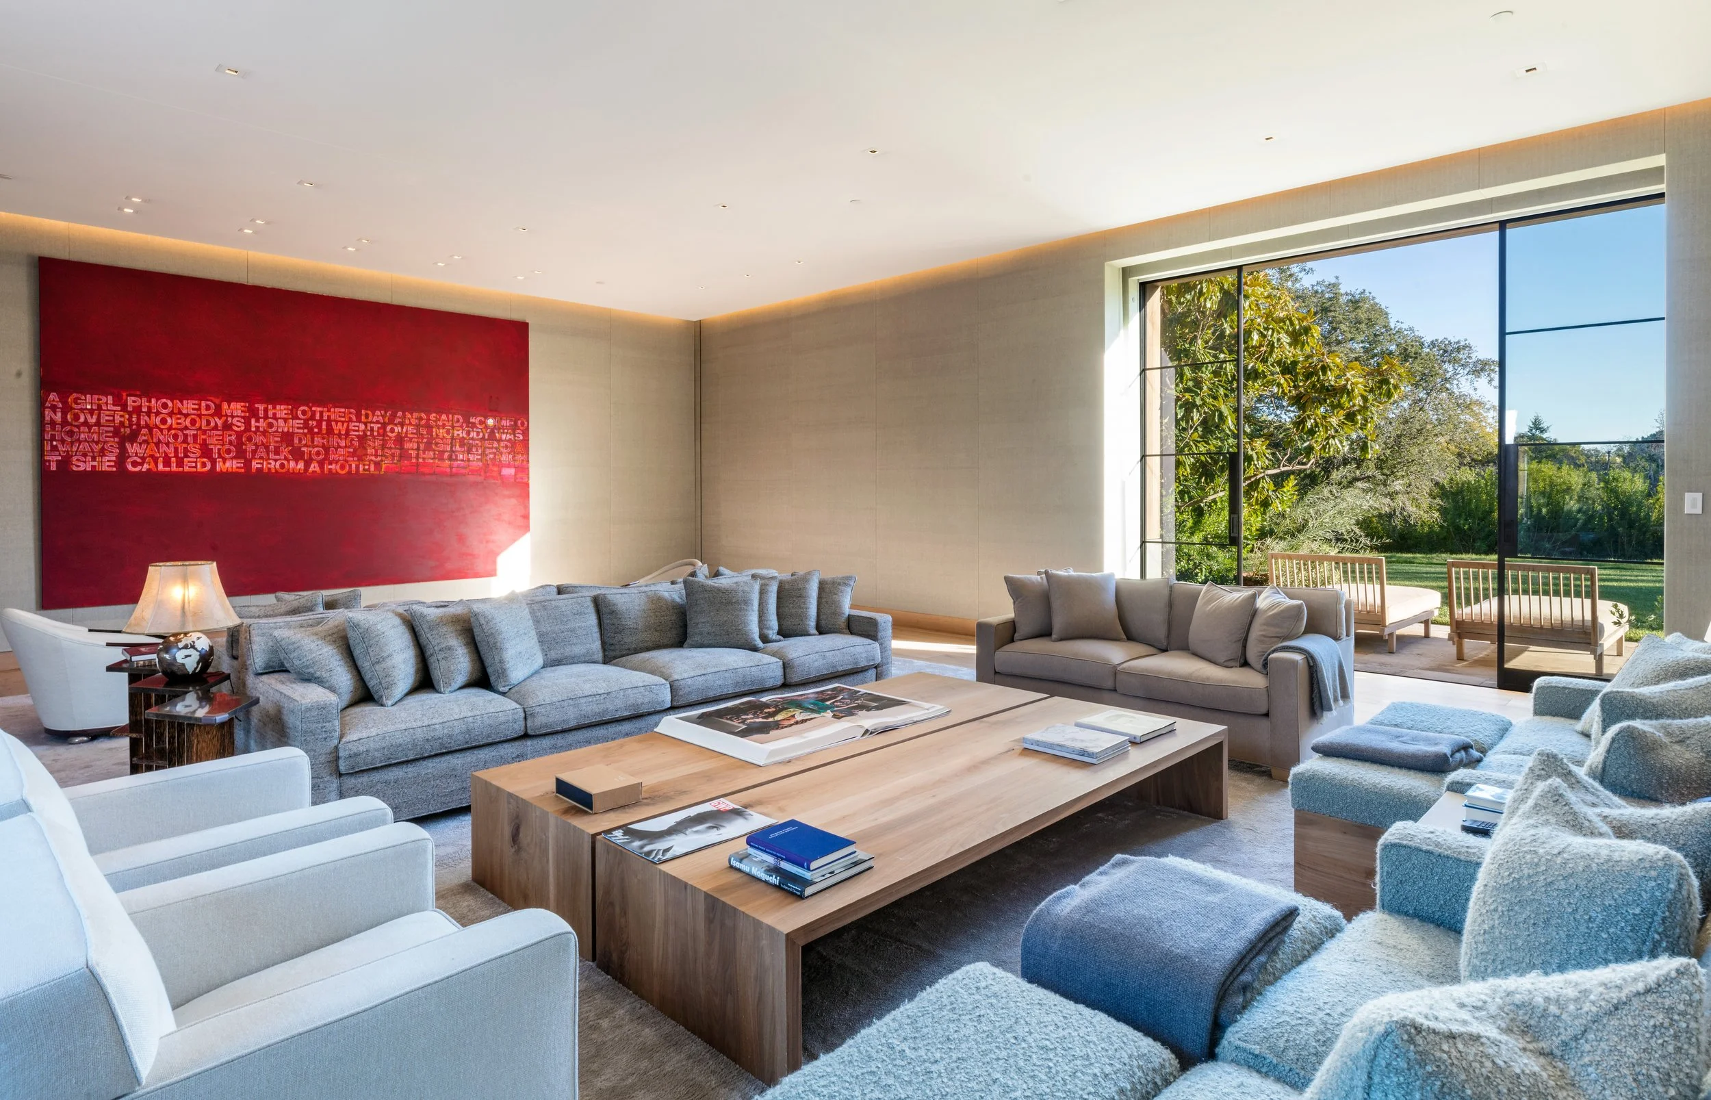
Exterior is clad in repurposed teak, while the interior is grounded by French reclaimed stone. Blackened steel window doors, define the architectural character, complementing the home's interior look. A fully retractable Living Room wall reveals a large-format movie screen, offering innovative design with everyday living
-
![An image of the Cultural Center.]()
01
-
![An image of the Cultural Center.]()
02
-
![An image of the Cultural Center.]()
03
-
![]()
04
-
![]()
05
-
![]()
06
-
![]()
07
-
![]()
08