Highlands Residence
ARCHITECTURE : LANDRY DESIGN GROUP
INTERIORS : DEJAGER GROUP
LANDSCAPE : MARK DAVID LEVINE DESIGN
PHOTOGRAPHER : MANOLO LANGIS
YEAR BUILT : 2018
PACIFIC PALISADES, CA
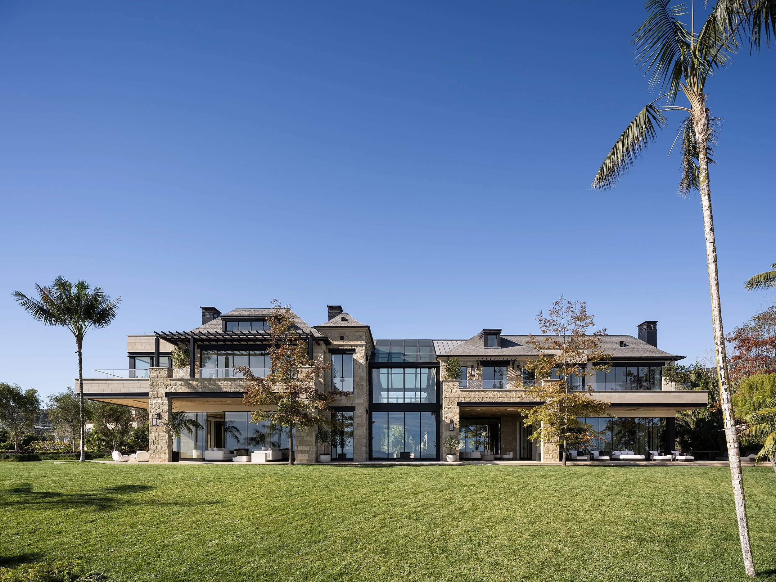
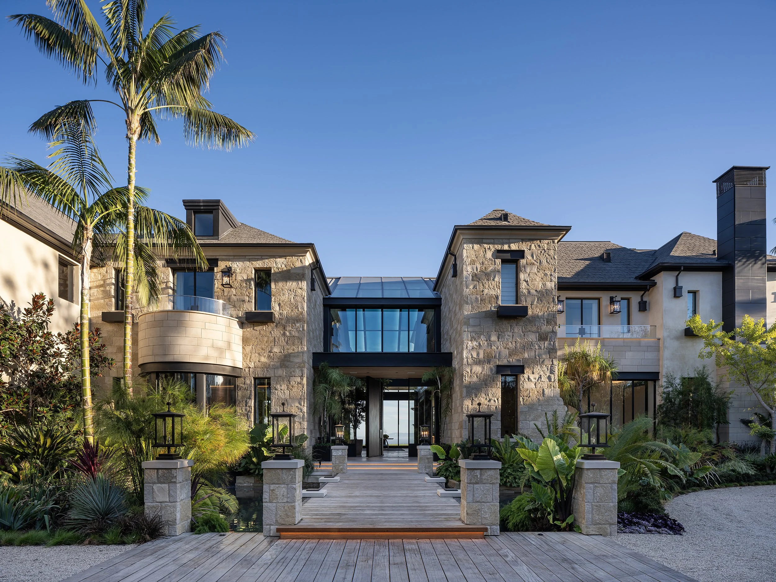
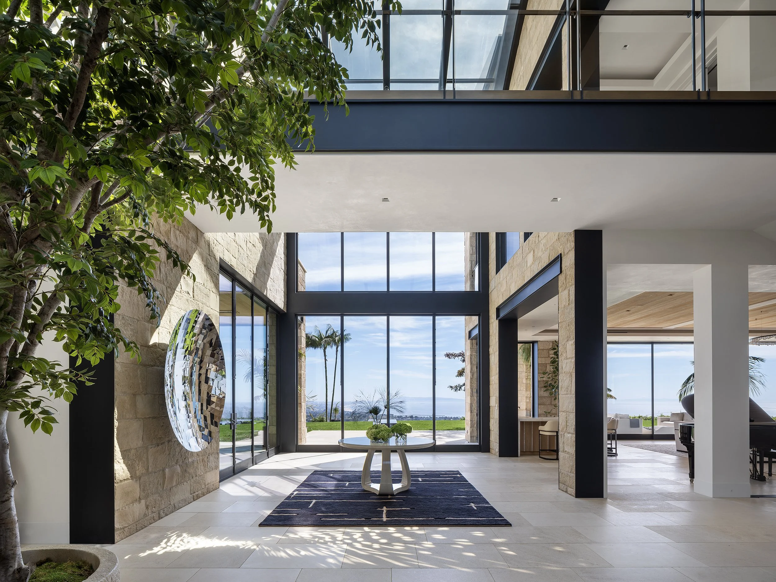
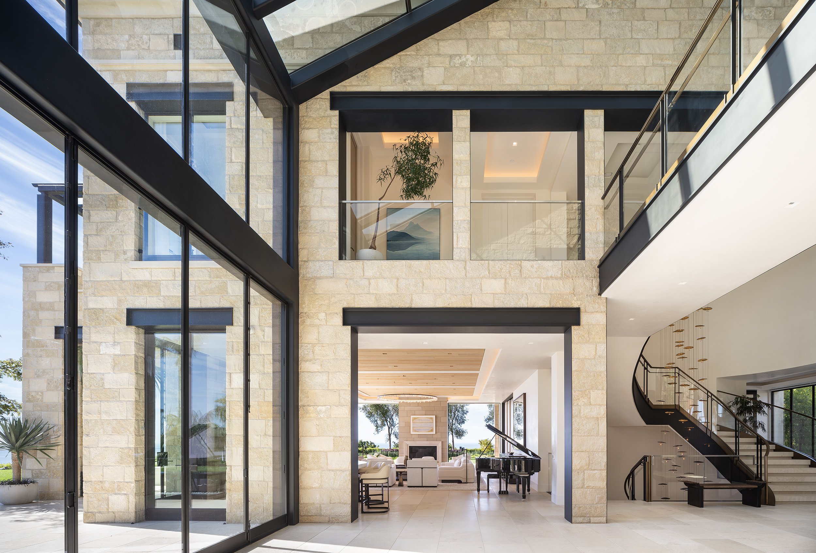
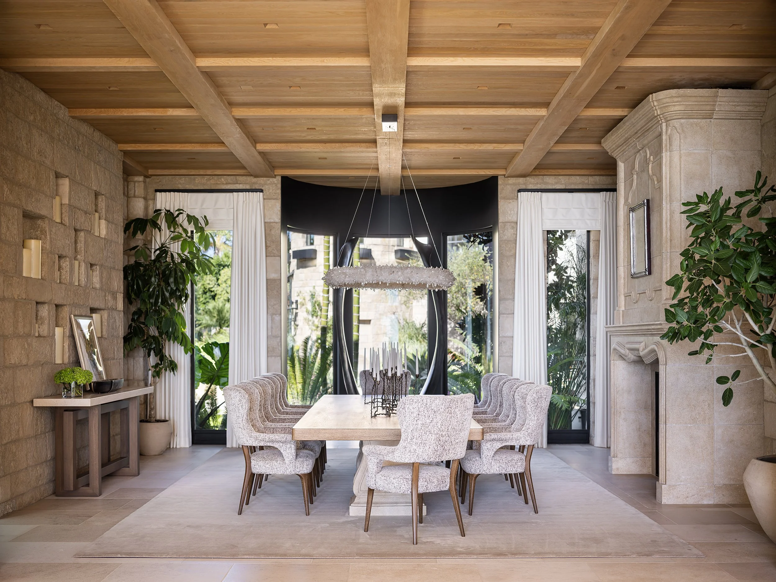
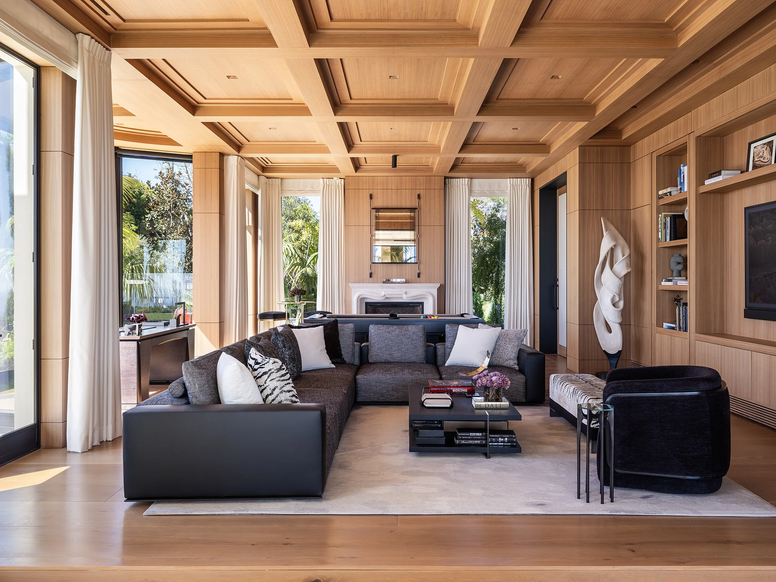
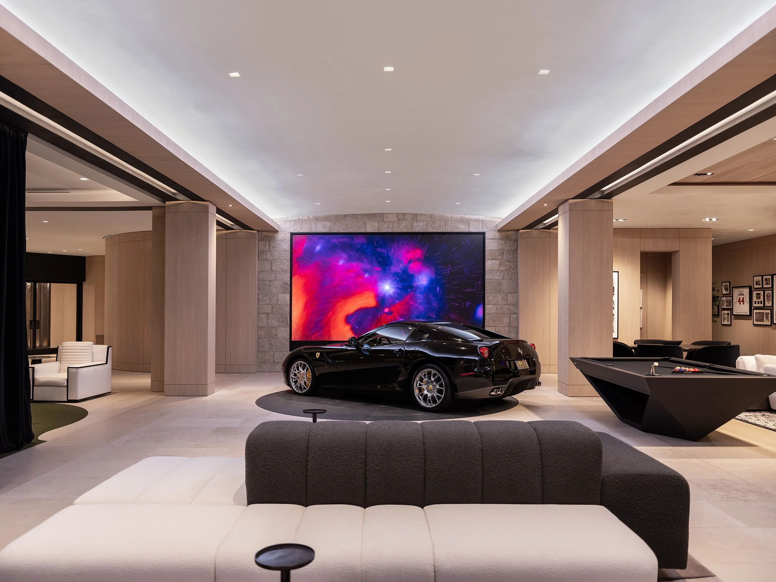
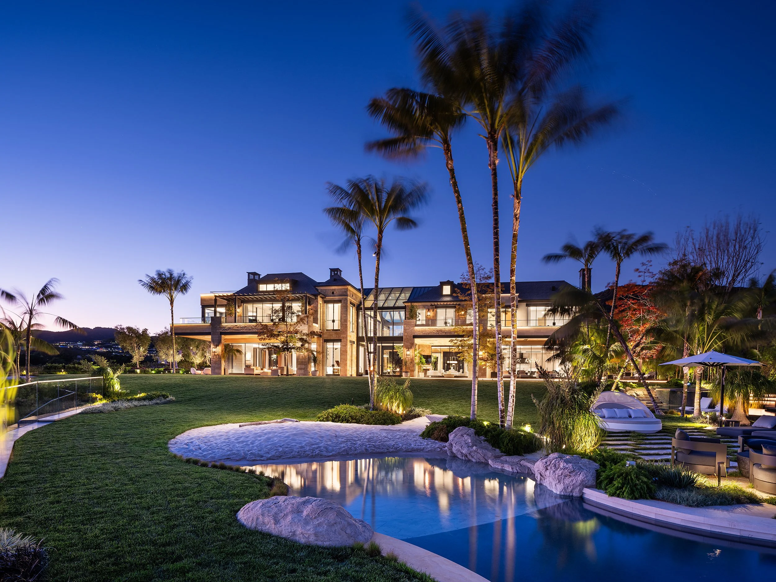
Occupying three acres on a mountaintop overlooking the Pacific Ocean, this 40,000-square-foot estate combines grand scale with exceptional amenities and thoughtful design. The residence features a collection of indoor and outdoor spaces, including a golf simulator, bowling alleys, climate-controlled wine room, a vehicle turntable and a private grotto with a water fall. Three large pools are integrated into the landscape, creating a connection between the architecture and its coastal setting.
-
![An image of the Cultural Center.]()
01
-
![An image of the Cultural Center.]()
02
-
![An image of the Cultural Center.]()
03
-
![]()
04
-
![]()
05
-
![]()
06
-
![]()
07
-
![]()
08