Tadao Ando Residence
ARCHITECTURE : TADAO ANDO ARCHITECTURE
EXECUTIVE ARCHITECTURE : WHY ARCHITECTURE
INTERIORS : TADAO ANDO ARCHITECTURE
LANDSCAPE : ROBERT E. TRUSKOWSKI, INC.
YEAR BUILT : 2014
MALIBU, CA
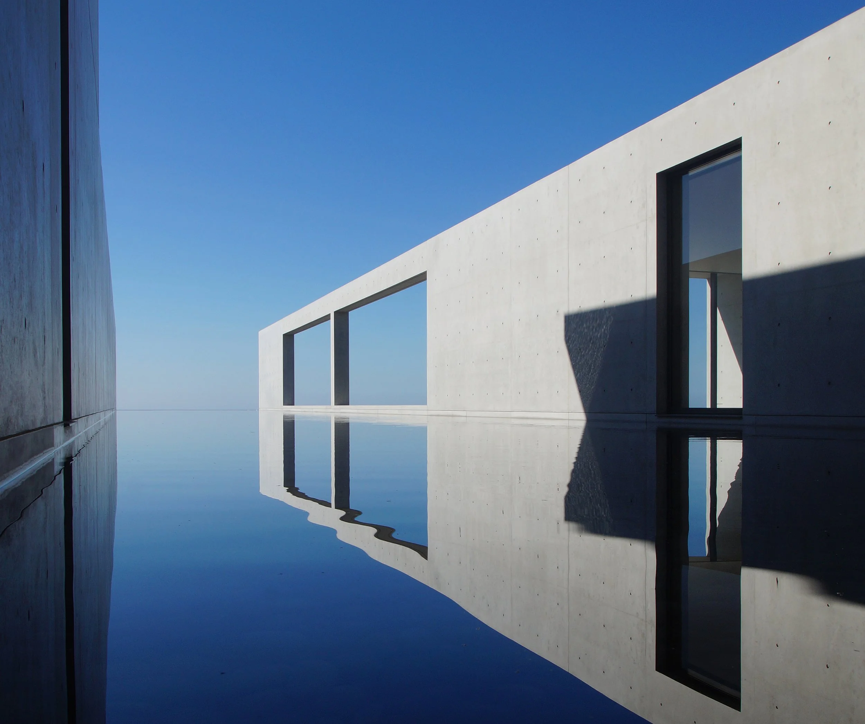
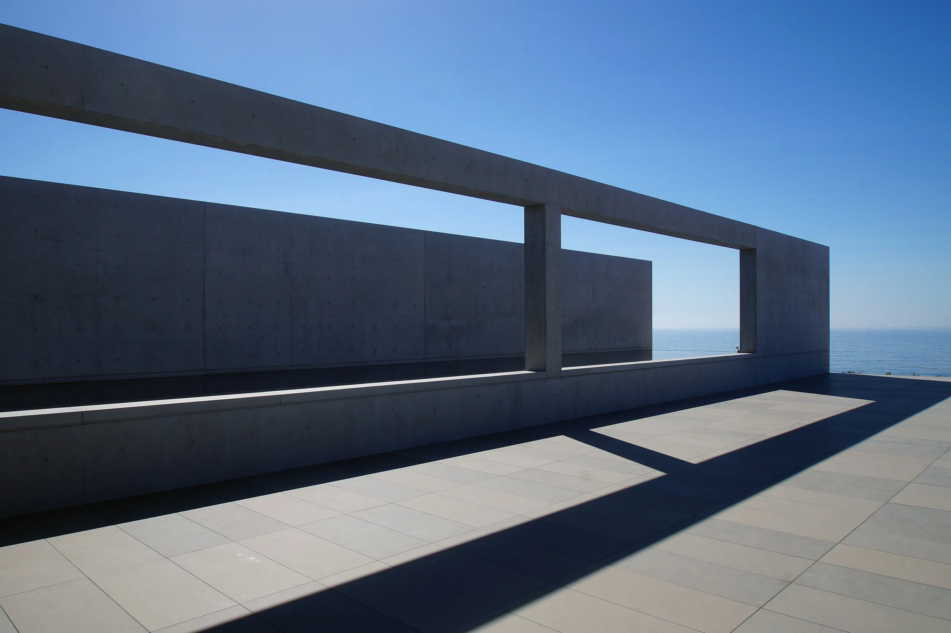
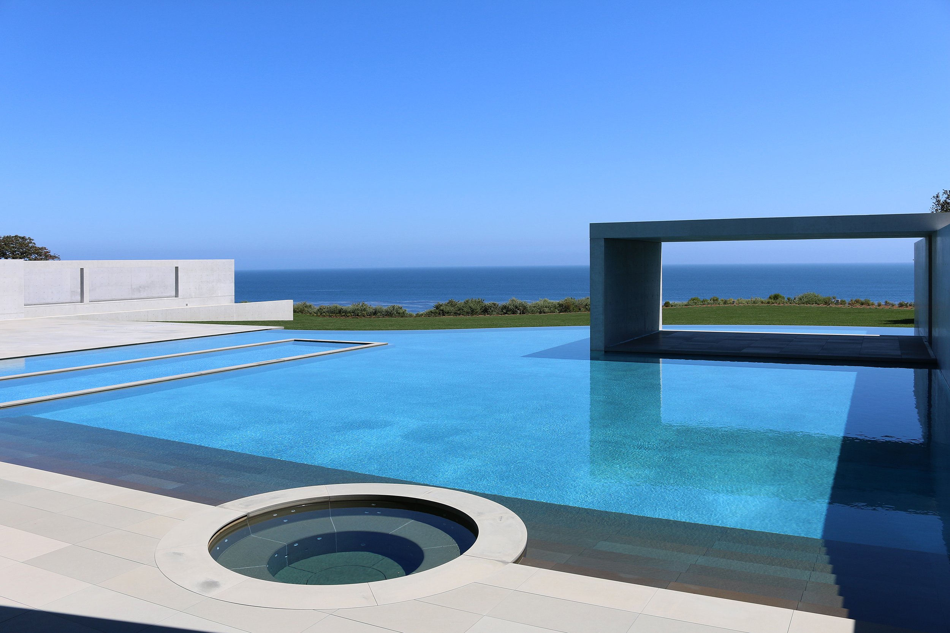
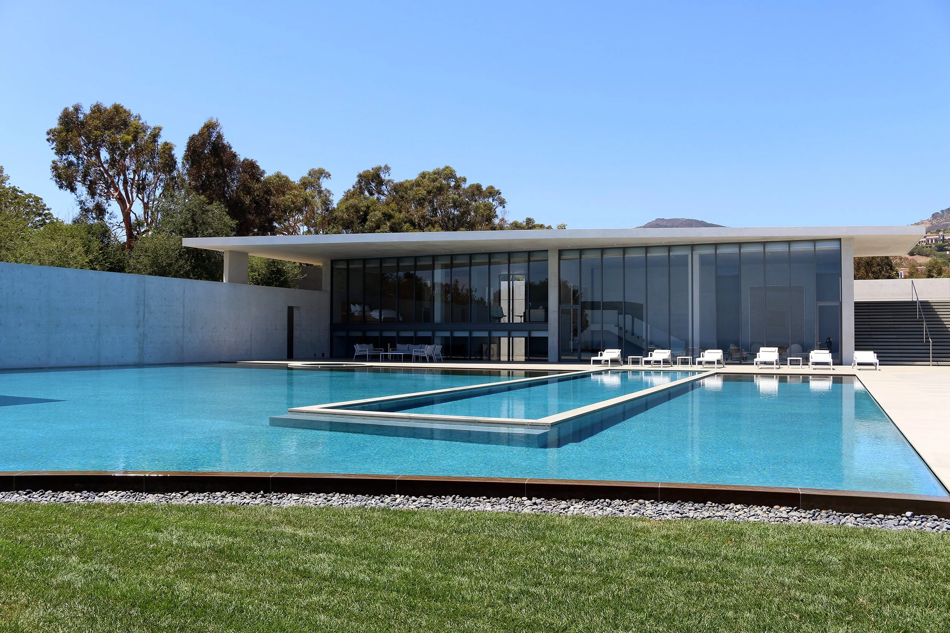
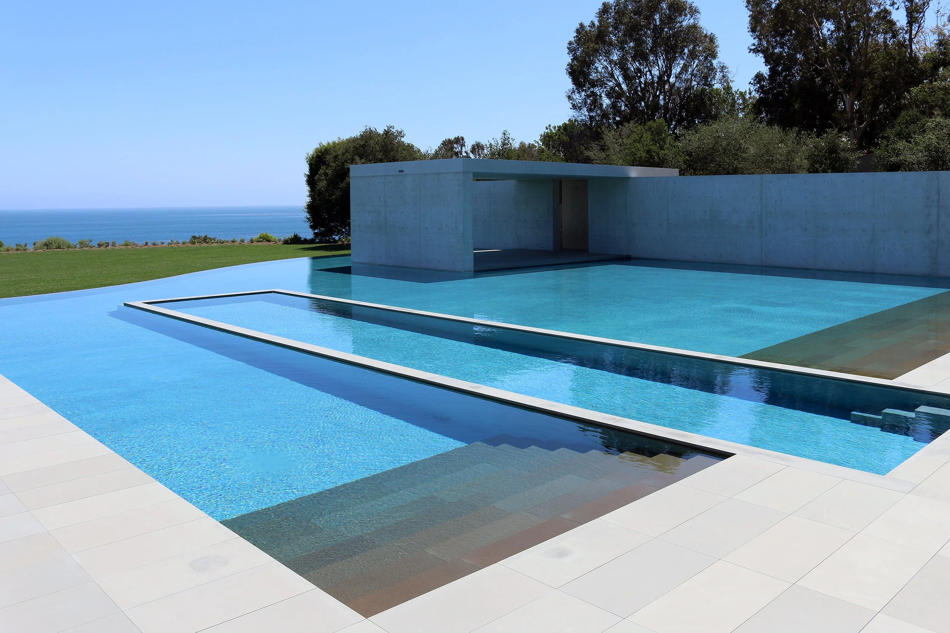
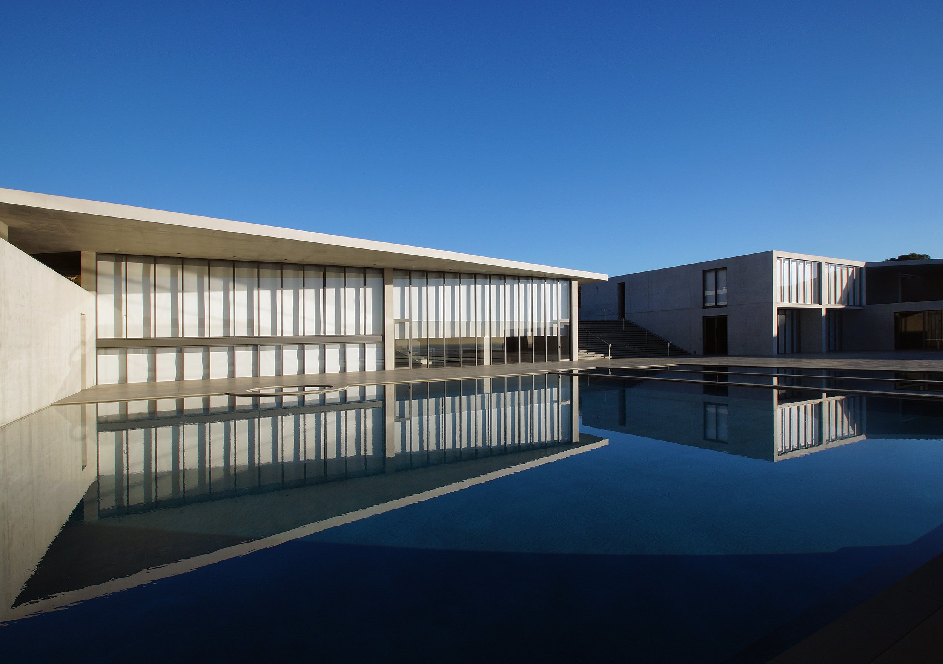
Known for his minimalistic designs and sleek architectural concrete, this 43,000-sf modernist glass-and-concrete structure was designed by renowned Japanese architect Tadao Ando in collaboration with LA based Why Architects.
Construction took approximately 8 years and the use of more than 10,000 cubic yards of specially formulated concrete. Because of the ultra-refined finish used on the concrete walls and ceilings, all the phenylic resin formwork, was used only once. Finish grade cabinet material helped to achieve the required sharpest corners and tightest joints throughout the interior and exterior of the home.
-
![An image of the Cultural Center.]()
01
-
![An image of the Cultural Center.]()
02
-
![An image of the Cultural Center.]()
03
-
![]()
04
-
![]()
05
-
![]()
06